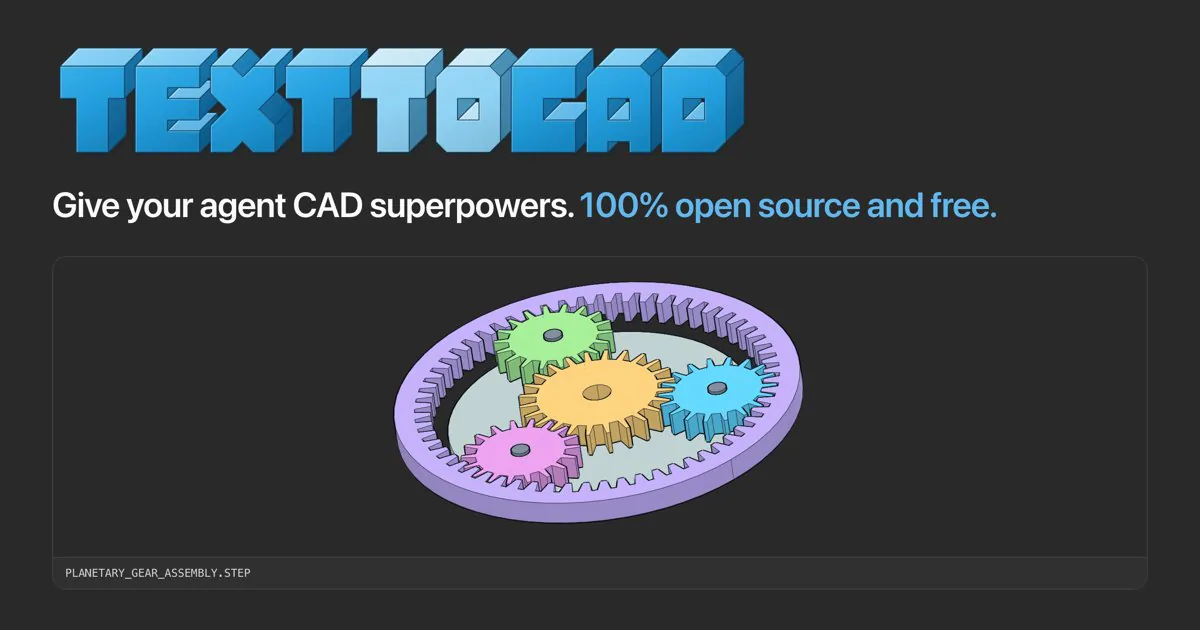
text-to-cad cover with blue lettering and a planetary gear CAD assembly.
Captures du projetÀ propos de ce Skill
A Python drawing script projects a part onto ISO sheets and adds measured dimensions, hidden lines, centre marks, hole callouts and notes. Update the model and rerun the drawing to update the PDF. This workflow produces a shop document; DXF cutting layouts have a separate Skill.
Pourquoi ce choix
Useful when a shop needs a drawing that follows the model. Dimensions are measured from geometry, and the workflow requires reviewing the actual PDF.
À quoi il sert
- Prepare a dimensioned part drawing as a readable manufacturing PDF.
How to use this Skill
Load the actual part
Use saved STEP geometry or the model shape and identify the dimensions and tolerances a maker needs.
Lay out the sheet
Create projected views, measured dimensions, hole callouts and the title block in a drawing script.
Render and read the PDF
Run the drawing script, inspect warnings, then read the PDF and fix overlapping annotations or missing views.
Try a first task
Send a concrete brief
Provide the real input files and replace example dimensions or machine details with your own.
Create an A4 PDF drawing for this STEP bracket with front, top, right and isometric views, overall dimensions and through-hole callouts. Use only the supplied tolerances.
Install the shared library
Use the official text-to-cad plugin for your agent, or install the complete Skill folders with the Skills CLI below. Choose one route in each app, then restart it. The plugin includes a CAD server; Skills-only installations use a browser viewer. Keep the bundled references and scripts with each entrypoint.
| Commande | À quoi elle sert |
|---|---|
npx skills add earthtojake/text-to-cad#latest | Install the released Skill library; the CLI asks which agents and installation scope to use. |
Scope and limits
The documented workflow has no section, detail or auxiliary views. A nominal dimension does not imply a tolerance.
Avant de l’utiliser
- Needs uv, the pinned cadgen runtime, its PDF renderer, and a STEP part or build123d geometry. Supply the design tolerances instead of asking the agent to invent them.
Agents compatibles
Questions fréquentes
Do I install this as a separate product?
This is one task in the shared text-to-cad library. Use the official plugin or the complete Skill installation, then select this workflow for the task.
Is the Skill free?
The upstream code is MIT-licensed. Your agent provider, hardware, materials and any fabrication service can have separate costs.
Sources et références
Les sources originales sont liées ci-dessous. Les pistes pratiques sont des suggestions de la rédaction de SkillHey.